
Layout Design of a Stationary concrete batching plant: Core Principles and Equipment Layout Scheme
2026-08-13 17:26:23
I.The Practical Value of Batching Plant Layout Design
The spatial layout of the equipment in a complete stationary concrete batching plant directly determines whether the whole production line can operate smoothly. If there are omissions in site planning, the transfer distance of raw materials such as sand, aggregate, and cement will increase. There will also be more unnecessary movement of on-site personnel, and the daily production rhythm may be disrupted. A reasonable layout scheme can connect the distributed equipment into a smooth operation line, reducing unnecessary material handling and interference between personnel and equipment on site.
II. Core Principles of Batching Plant Layout Design
- Arrange the Production Flow in Sequence
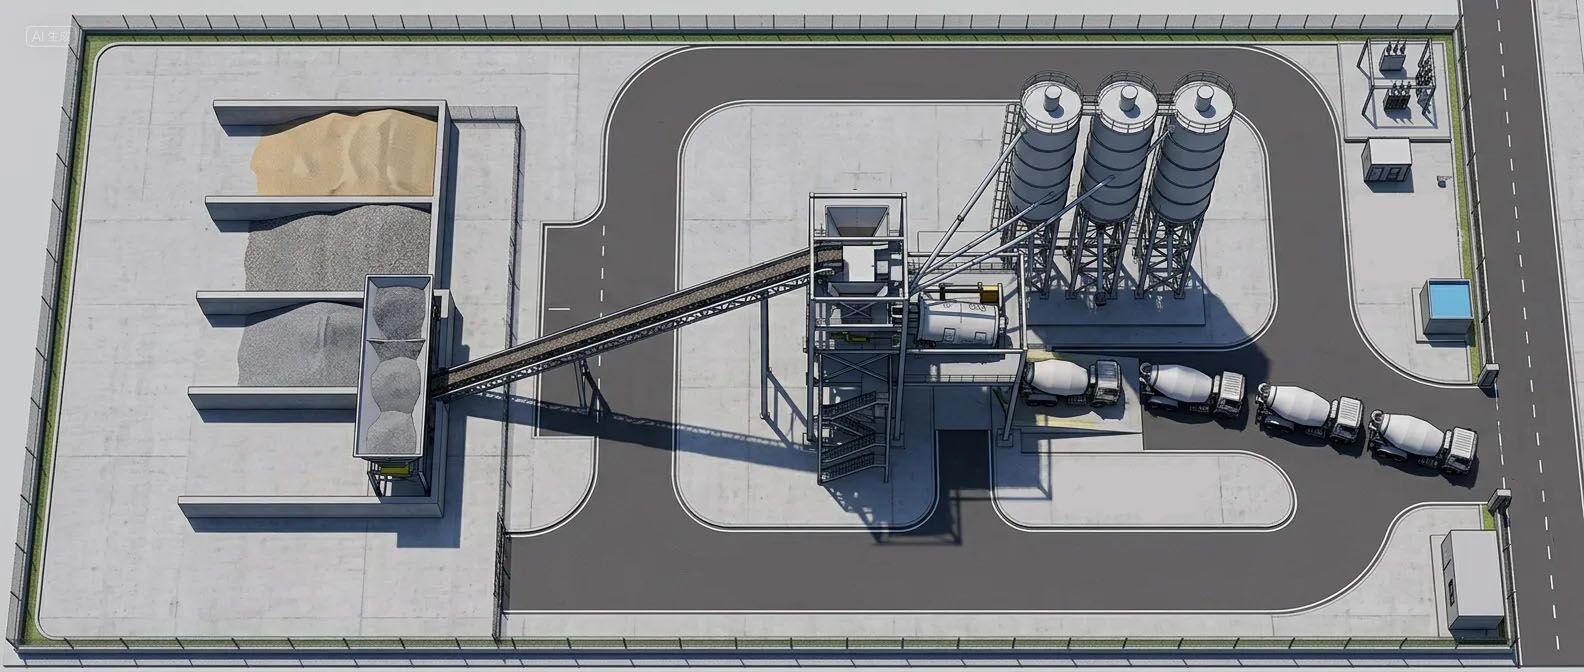
The three areas of raw materials, production, and discharge need to be arranged in the order of processing: the raw material stacking area is in the front, the mixing operation area is in the middle, and the concrete unloading area is set at the end of the production line. Direct transfer routes are reserved between the equipment to reduce secondary and reverse transportation of materials.
After the sand and gravel are discharged from the silo, they can be conveyed directly to the mixing host, and the finished concrete can be discharged into the concrete mixer truck loading position without a detour. Planning the space according to the order of material processing can shorten the transfer route.
- Clear Division of Functional Areas
Divide the whole site into three types of independent operation areas, and keep the operation activities of each area separate.
The raw material storage area includes aggregate storage warehouses and cement, fly ash, and other powder silos. These areas should be centrally arranged, with dedicated access roads planned for raw material delivery vehicles. The production operation area takes the mixing host as the core, including the mixing host installation base and the operator work area. The vehicle traffic area is delimited separately, and the concrete mixer truck entry and exit routes and fixed loading points are planned.
After the division is clear, loader loading, mixing operations, and concrete mixer truck loading will not occupy or interfere with each other’s space.
- Reserve Space for Maintenance and Personnel Operations
Each piece of equipment should have a maintenance channel around it for personnel to pass through.
On the side of the mixing host, at the bottom of the silo, and under the belt conveyor frame, sufficient space should be provided for replacing components and checking the condition of the equipment. A dedicated work area should be designated for operators, avoiding the dust generated by vehicle movement and powder unloading. If maintenance space is overlooked during the initial planning stage, later equipment troubleshooting and parts replacement will be restricted by the site, greatly increasing downtime.
III. Mainstream Layout Forms of Stationary Concrete Batching Plants

- Linear Layout
All the equipment is arranged horizontally, forming a straight line from the aggregate silo to the mixing host and then to the unloading port. The process of the whole production line is clear and easy to follow. When it is necessary to add aggregate silos and expand the capacity of the mixing host at a later stage, the site can be extended directly along the straight line, and the difficulty of modification is low. It is suitable for large-scale engineering projects such as bridges, dams, and large-scale housing construction, where land is sufficient and long-term continuous production is required.
- Compact and Intensive Layout
Minimize the spare space between each piece of equipment, and arrange the aggregate silo, powder silo, and mixing host close to each other, greatly reducing the overall area. The whole batching plant is suitable for construction sites with narrow plots and dense surrounding buildings. Small-scale stationary concrete batching plants in urban areas mostly adopt this layout method. The compact design will reduce the available traffic space. During daily operation, the movement routes of vehicles and personnel need to be followed strictly according to the designated routes.
- Tower-style Three-dimensional Layout
The vertical layout structure of upper and lower layers is adopted, and the conveying is completed by relying on the height difference and the self-weight of the material. The aggregate storage warehouse is set above the mixing host, and the aggregate is transported vertically by using the height difference, reducing the space occupied by horizontal equipment and making the overall structure more compact. Large-scale prefabricated component factories with high hourly production capacity requirements and limited site dimensions, but allowing vertical construction, generally choose a tower-style layout.
IV. Layout Details of Each Core Area of the Stationary Concrete Batching Plants

- Aggregate Stacking Area Layout
The aggregate silo should be close to the road used by loaders to enter the site, and a large flat area should be reserved in front of the warehouse to allow the loader to turn and shovel materials. The discharge port of the warehouse should be aligned with the belt conveyor, so that the sand and aggregate can be directly conveyed to the conveying equipment after discharge.
- Powder Silo Area Layout
Cement and mineral powder silos should be arranged close to the production area to improve the overall compactness of the layout. A maintenance platform should be reserved around the bottom of the silo, making it convenient for workers to clean up material buildup at the bottom of the silo and repair the screw conveyor. A separate unloading route should be provided for powder transport vehicles in the silo area, without overlapping with the entry and exit routes of concrete mixer trucks.
- Mixing Host Operation Area Layout
The mixing host is placed in the center of the whole production line, with the upstream connected to the aggregate and powder conveying lines and the downstream directly connected to the finished concrete unloading point. A fixed maintenance platform is built on both sides of the mixing host, and sufficient space is reserved under the host base for concrete mixer trucks to drive in and receive materials. This ensures that multiple concrete mixer trucks can queue up to receive materials in an orderly manner without blocking each other.
- Concrete Mixer Truck Loading and Traffic Route Planning
Set up a separate one-way circulation route for concrete mixer trucks, and separate the three routes for entry, loading, and exit to eliminate traffic congestion caused by vehicles traveling in opposite directions. The unloading port should correspond to at least two loading positions, so that one vehicle can be loaded while another can wait nearby. The vehicle passage should avoid the loading route of the loader, separating the operating areas of the two types of heavy vehicles and reducing the risk of on-site collisions.
| Common Planning Mistakes | Impact on Production |
| Disorganized Material Flow — The storage area, mixing host, and unloading port are improperly positioned, forcing materials to be transferred through multiple detours. | Reduces the amount of material handled per unit of time. |
| Insufficient Maintenance Space — Maintenance channels are too narrow, making equipment disassembly and internal cleaning difficult. | Extends downtime during equipment maintenance or failure. |
| Shared Traffic Routes — Different types of heavy vehicles share the same passage, causing concrete mixer trucks to queue and block the route. | Slows down concrete delivery and increases the risk of traffic conflicts. |
VI. Conclusion
A batching plant layout adapted to actual site conditions can streamline the entire flow path from raw materials to finished concrete. Clear zoning and smooth traffic routes can make on-site operations easier for both personnel and vehicles. Sufficient maintenance space and a clear equipment layout will also simplify equipment maintenance during later operation and reduce unnecessary production interruptions.
